1153 Edinburgh Parkway, Chesapeake, VA 23322


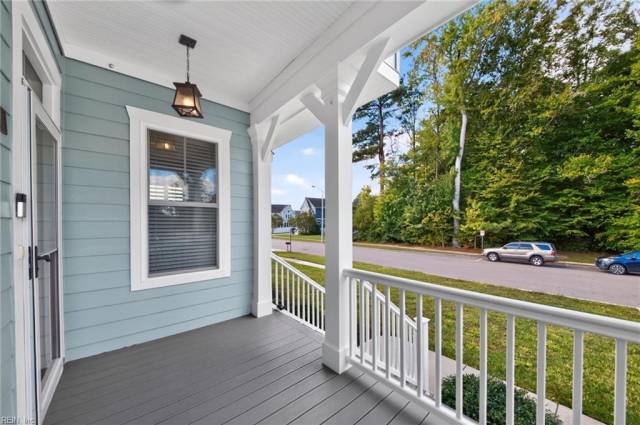
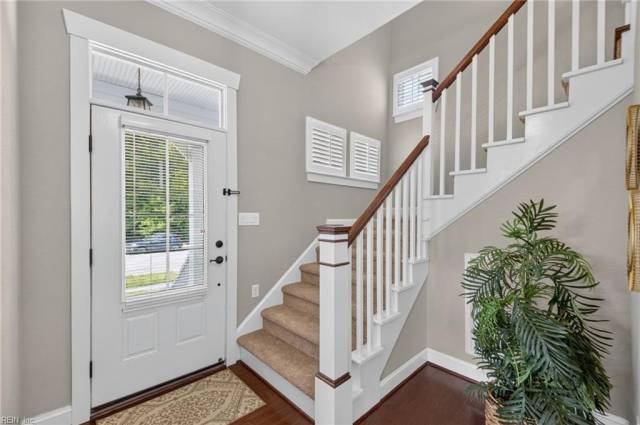
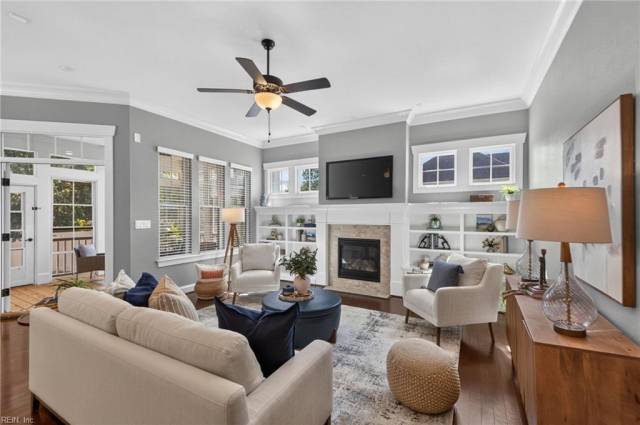
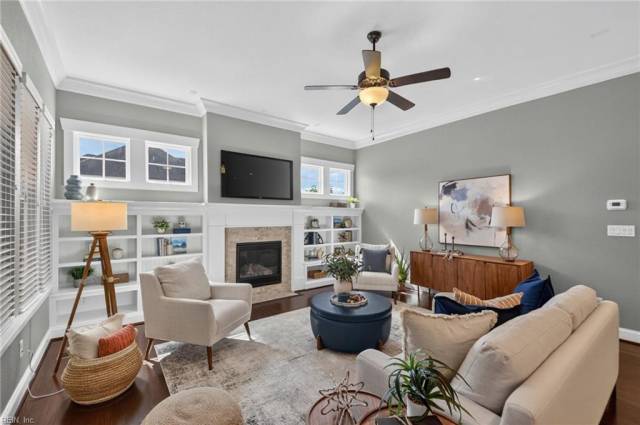


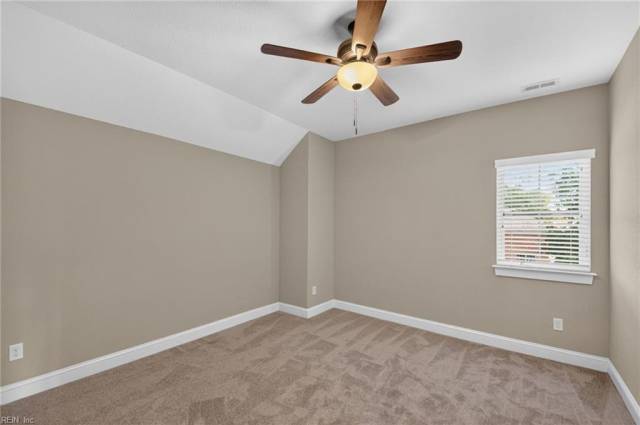


Cottage charm on the outside, showstopper on the inside, and Stephen Alexander craftsmanship in every detail! This Caramel Cottage in Great Bridge delivers the builder's signature molding and trim, soaring 10-foot ceilings, and rich hardwood floors from the moment you step into the foyer. The highly flexible floor plan features a sought-after first-floor bedroom and full bath, or a dedicated office/study and a formal dining area ready for holiday dinners and special occasions. The living room is anchored by a gas fireplace framed in custom built-ins, creating a warm and inviting gathering space that flows easily into the heart of the home. The kitchen is the true showpiece, with 42" white cabinetry that rises to meet those tall ceilings, an oversized island with plenty of room to gather, a gas range, stainless appliances, and a walk-in pantry for effortless organization. The breakfast area adds a relaxed spot for everyday meals, making cooking and entertaining easy. Upstairs, the primary suite is a private retreat with a tiled shower, jetted soaking tub, dual vanities, and a spacious walk-in closet. A finished room over the garage offers even more flexibility as a media room, hobby space, or bonus room, and brand-new carpet is already in place! And then there's the porch! The three-season Eze-Breeze enclosure is one of the home's best features, with sliding vinyl panels that open wide to let the breeze in and close up to keep rain, wind, and bugs out, so porch season doesn't end when summer does. From there, step down to the large paver patio in a privacy-fenced backyard, a relaxing setting for morning coffee, evening gatherings, or simply unwinding outdoors. Thoughtful details continue throughout, including zoned heating and cooling, fiber cement siding, a walk-in attic for extra storage, a utility room, and an attached two-car garage with additional driveway parking. From the curb to the craftsmanship, every inch of this home was built with intention. This is Great Living in Great Bridge!
Property Features
- Appliances
- Dishwasher
- Dryer Hookup
- Microwave
- Gas Range
- Refrigerator
- Washer Hookup
- Interior Features
- Bar
- Dual Entry Bath (Br & Br)
- Dual Entry Bath (Br & Hall)
- Fireplace Gas-natural
- Primary Sink-Double
- Pull Down Attic Stairs
- Walk-In Attic
- Walk-In Closet
- Window Treatments
- Flooring
- Carpet
- Ceramic
- Wood
- Cooling
- Central Air
- Zoned
- Heating
- Nat Gas
- Programmable Thermostat
- Zoned
- Rooms
- 1st Floor BR
- Attic
- Breakfast Area
- Fin. Rm Over Gar
- Foyer
- PBR with Bath
- Office/Study
- Pantry
- Porch
- Screened Porch
- Spare Room
- Utility Room
- Exterior Features
- Vinyl
- Roof
- Asphalt Shingle
- Parking
- Garage Att 2 Car
- Multi Car
- Driveway Spc
- Street
School Information
- School District
- Chesapeake Public Schools
- Elementary School
-
Great Bridge Primary
408 Cedar Rd
Chesapeake, VA 23322
2.16 mi away
- Middle School
-
Great Bridge Middle
441 Battlefield Blvd S
Chesapeake, VA 23322
1.48 mi away
- High School
-
Great Bridge High
301 West Hanbury Rd
Chesapeake, VA 23322
0.24 mi away
Listing Courtesy of The Agency


