116 Getty Road, Suffolk, VA 23434
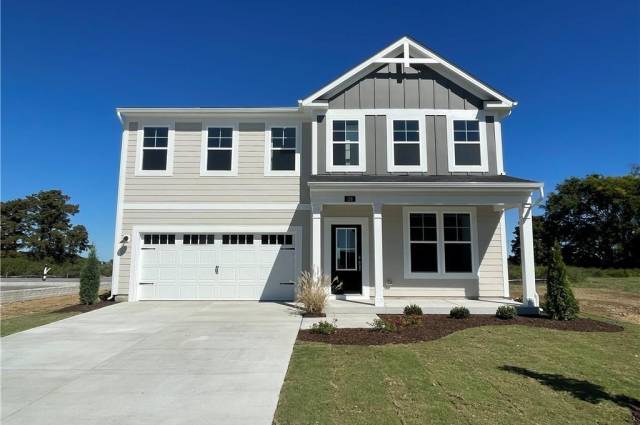

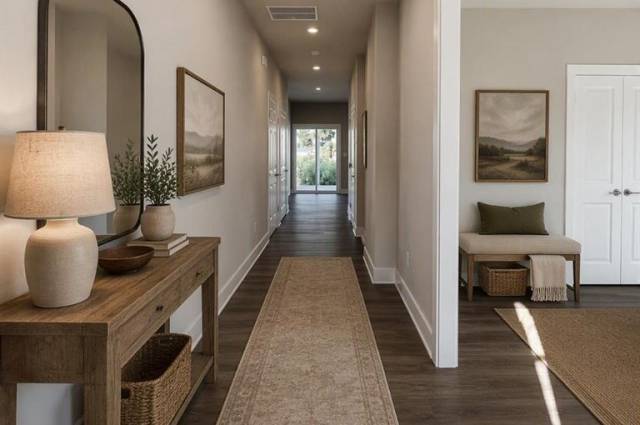
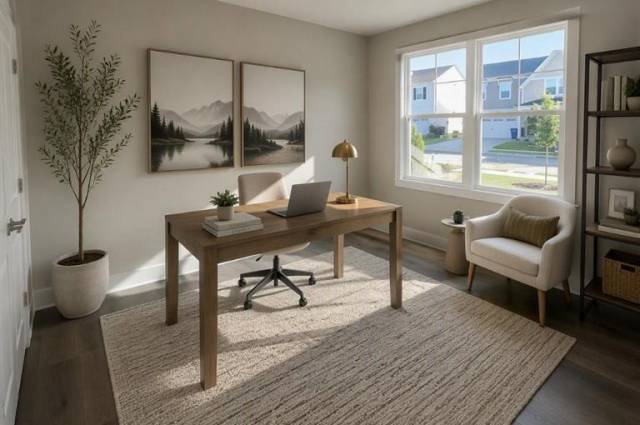

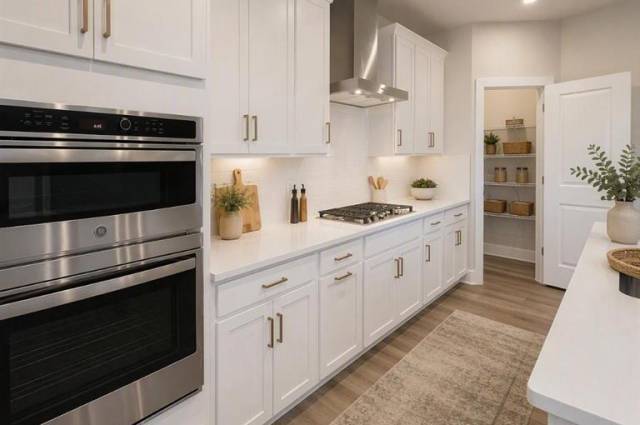


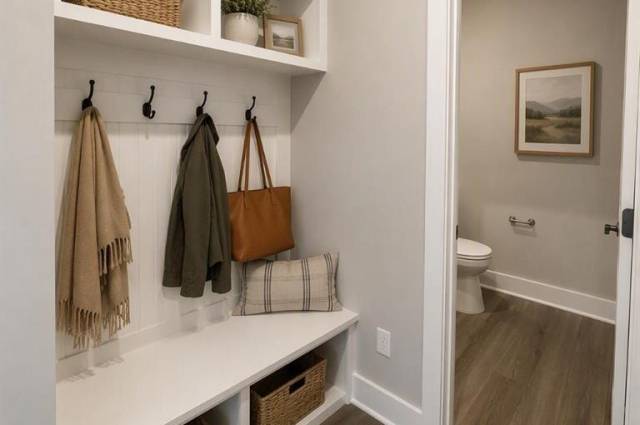


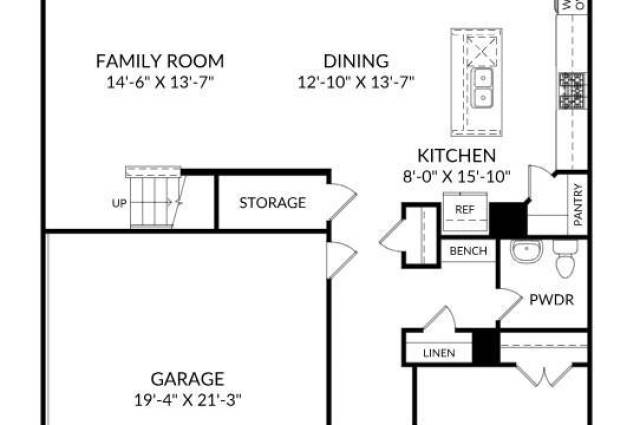




MOVE-IN READY NEW CONSTRUCTION WITH BEAUTIFUL NANSEMOND RIVER VIEWS! Why wait to build when you can move in now? Seller is offering interest rate buydown opportunities for qualifying buyers who use the seller’s preferred lender! VA & FHA Financing with fixed interest rates as low as 5.75% if qualifying buyers close by 12/30/2026! Welcome home to the Highland, offering 4 bedrooms, 3.5 baths, versatile living spaces, and picturesque views of the Nansemond River. The open-concept main level is built for everyday living and entertaining. A spacious family room flows directly into the dining area and gourmet kitchen, where you’ll find a large center island, pantry, wall ovens, gas cooktop with hood, and plenty of prep space. Need a dedicated office, sitting room, or bonus space? The flexible room off the foyer gives you options, while the mudroom entry from the garage adds everyday convenience. Step outside and enjoy the setting from the covered rear patio, where peaceful river views and natural surroundings create a beautiful backdrop for morning coffee, outdoor dining, or relaxing at the end of the day. Upstairs, the private primary suite is thoughtfully separated from the secondary bedrooms and features a spacious walk-in closet and en-suite bath with a tiled shower and double-bowl vanity. Three additional bedrooms—each with its own walk-in closet—plus two full baths provide plenty of room for family, guests, or hobbies. A centrally located upper-level flex room gives you even more possibilities for a media room, playroom, homework area, or second living space. The second-floor laundry keeps daily routines simple and convenient. Located just minutes from Downtown Suffolk, shopping, dining, Sentara Obici, and major commuter routes, River Highlands delivers a perfect mix of river views, space, privacy, and convenience. River views and flexible living—this Highland checks all the boxes. Schedule your private tour today. Photos are virtually staged.
Property Features
- Appliances
- Dishwasher
- Disposal
- Dryer Hookup
- Energy Star Appliance(s)
- Microwave
- Gas Range
- Washer Hookup
- Interior Features
- Primary Sink-Double
- Walk-In Closet
- Flooring
- Carpet
- Ceramic
- Laminate/LVP
- Cooling
- Central Air
- Zoned
- Heating
- Forced Hot Air
- Nat Gas
- Programmable Thermostat
- Zoned
- Rooms
- Attic
- Foyer
- Loft
- PBR with Bath
- Pantry
- Porch
- Utility Room
- Exterior Features
- Fiber Cement
- Roof
- Asphalt Shingle
- View
- River
- Parking
- Garage Att 2 Car
- 2 Space
School Information
- School District
- Suffolk Public Schools
- Elementary School
-
Hillpoint Elementary
1101 Hillpoint Rd
Suffolk, VA 23434
0.67 mi away
- Middle School
- High School
-
Kings Fork High
351 Kings Fork Road
Suffolk, VA 23434
1.58 mi away
Listing Courtesy of SM Brokerage LLC


