13 Valmoore Drive, Poquoson, VA 23662
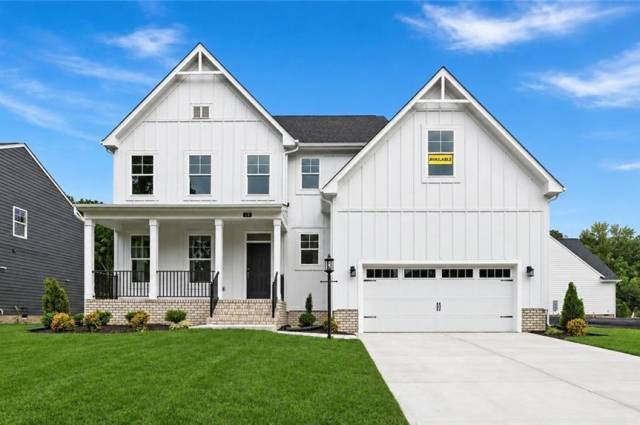


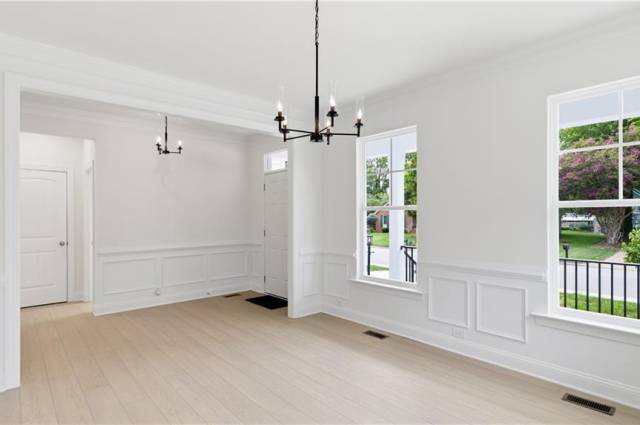

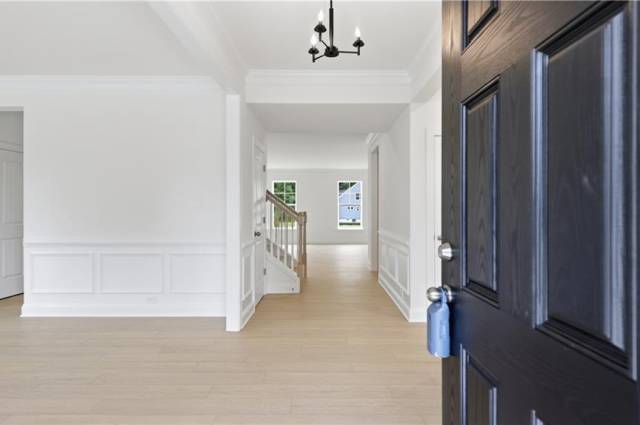


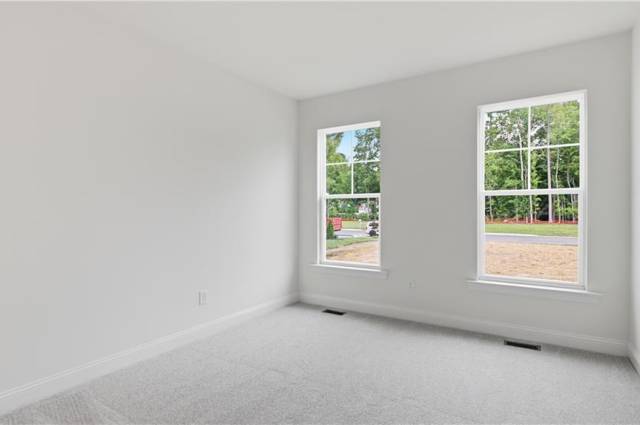
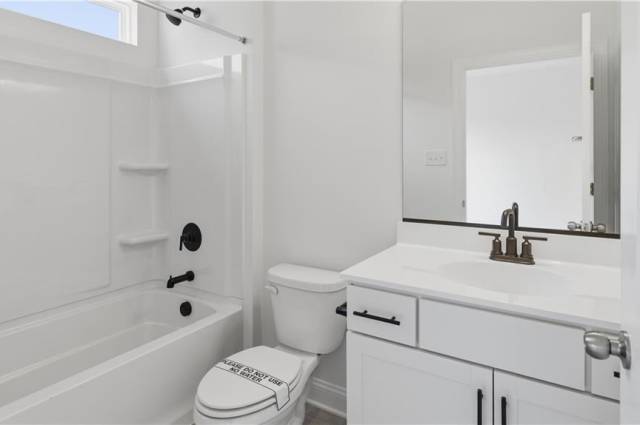


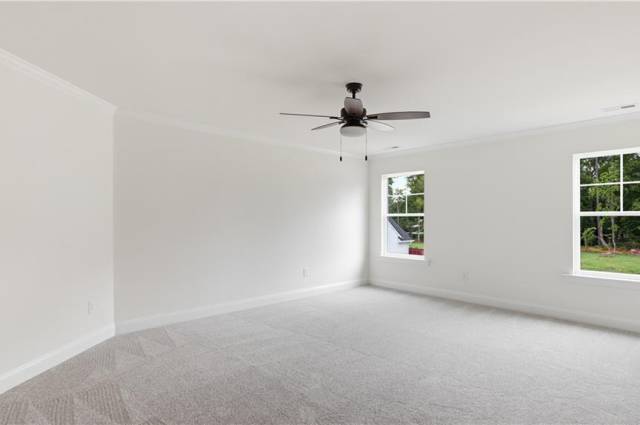


READY NOW. Introducing The Sycamore, a brand-new 5-bedroom, 4.5-bath floorplan designed for modern living. The main level features a designer kitchen w/large island, butler's pantry, & bright breakfast area overlooking the spacious family room-great for everyday living & entertaining. Covered porch extends your living space outdoors. A private home office and first-floor guest suite add flexibility. Upstairs, primary suite offers a luxurious bath & generous closet space Versatile loft offers extra living space. Bdms 3 & 4 share a Jack &Jill bath Extra storage throughout. Directions: Rt 64, Exit 256-B, left Wythe Creek Left Valmoore Drive home on left #13 DIRECTIONS: Rt. 64, Exit 262-B, left Wythe Creek, Left at intersection of Hunt's Neck Rd & Valmoore Drive
Property Features
- Appliances
- 220 V Elec
- Dishwasher
- Dryer Hookup
- Energy Star Appliance(s)
- Microwave
- Gas Range
- Washer Hookup
- Interior Features
- Primary Sink-Double
- Pull Down Attic Stairs
- Walk-In Closet
- Flooring
- Carpet
- Ceramic
- Laminate/LVP
- Vinyl
- Cooling
- Central Air
- Zoned
- Heating
- Forced Hot Air
- Programmable Thermostat
- Zoned
- Rooms
- 1st Floor BR
- Assigned Storage
- Breakfast Area
- Loft
- PBR with Bath
- Office/Study
- Pantry
- Porch
- Exterior Features
- Fiber Cement
- Roof
- Asphalt Shingle
- Parking
- Garage Att 2 Car
- Driveway Spc
School Information
- School District
- Poquoson Public Schools
- Elementary School
-
Poquoson Elementary
1033 Poquoson Ave
Poquoson, VA 23662
2.15 mi away
- Middle School
-
Poquoson Middle
985 Poquoson Ave
Poquoson, VA 23662
1.94 mi away
- High School
-
Poquoson High
51 Odd Rd
Poquoson, VA 23662
1.26 mi away
Listing Courtesy of BHHS RW Towne Realty


