203 Balfour Drive, Suffolk, VA 23435


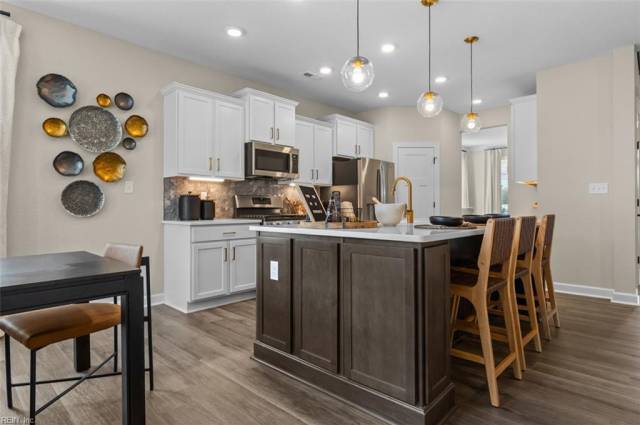
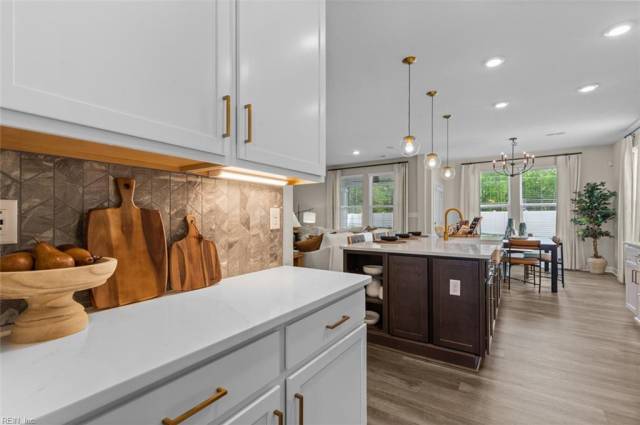
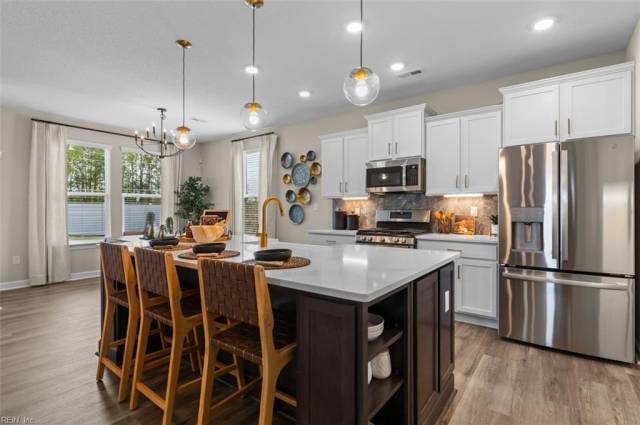
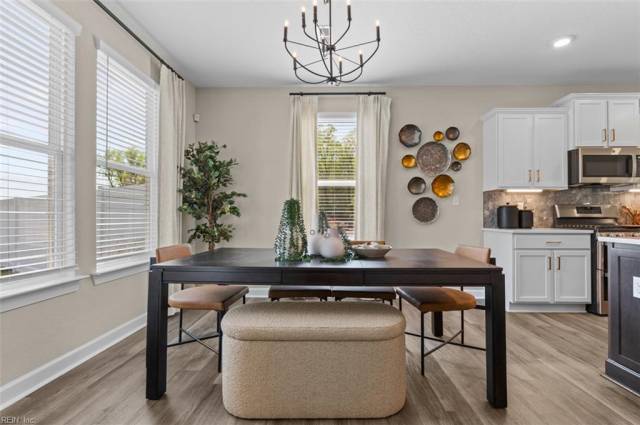


The "Persimmon" opens to foyer w/ living/dining room to the side w/ Kitchen cut through access and Great Room straight ahead. Spacious Kitchen boasts custom 42" cabs paired w/ quartz counter tops & Energy Star appliances. Island separates the Breakfast Nook & Great Room. Back patio and rear covered porch. Completing 1st floor: Loft/Guest Bedroom & Full Bath just outside garage access make for an excellent Guest Suite. Second floor hosts remaining beds, including Primary Suite w/ Tray Ceiling, Large Walk In Closet & Deluxe En-Suite Bath with Double bowl vanity, soaking tub & tiled shower! Ask about our current builder incentives using builder's preferred lender and title company. Estimated completion January 2027.
Property Features
- Appliances
- Dishwasher
- Dryer Hookup
- Microwave
- Gas Range
- Washer Hookup
- Interior Features
- Primary Sink-Double
- Walk-In Closet
- Flooring
- Carpet
- Ceramic
- Laminate/LVP
- Cooling
- Central Air
- Zoned
- Heating
- Nat Gas
- Programmable Thermostat
- Zoned
- Rooms
- 1st Floor BR
- Attic
- Breakfast Area
- Foyer
- Loft
- PBR with Bath
- Pantry
- Porch
- Utility Room
- Exterior Features
- Stone
- Vinyl
- Roof
- Asphalt Shingle
- Parking
- Garage Att 2 Car
- 2 Space
- Driveway Spc
School Information
- School District
- Suffolk Public Schools
- Elementary School
- Middle School
-
John Yeates Middle
4901 Bennetts Pasture Rd
Suffolk, VA 23435
0.96 mi away
- High School
-
Nansemond River High
3301 Nansemond Pkwy
Suffolk, VA 23435
3.28 mi away
Listing Courtesy of Today Homes Realty LLC