MM CHARLESTON , Suffolk, VA 23435
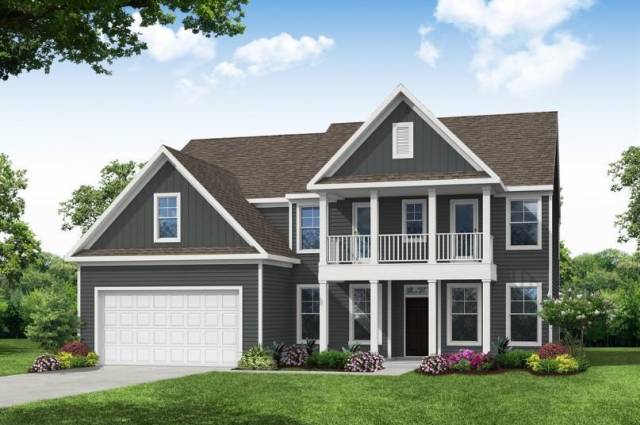
The Charleston is a stunning two-story, five-bedroom, three-bath home with formal living and dining rooms, a kitchen with an island and pantry, first-floor guest suite with a full bath, an oversized entry from the garage, and a two-story family room. The second floor features a primary with two closets and large tile shower, three secondary bedrooms, all with walk-in closets and a large laundry room. Options available to personalize your home include a covered porch, sunroom or screen porch, second laundry room on the first floor, alternate designer kitchen layout with oversized pantry, optional butler's pantry, study with French doors instead of the formal living room, optional loft or bonus room, an additional bath upstairs, and a Jack and Jill bath. Personalize this home to fit you! Lots are a minimum of .3-acre, three car garages are available.
Property Features
- Appliances
- Dishwasher
- Disposal
- Dryer Hookup
- Microwave
- Elec Range
- Washer Hookup
- Interior Features
- Fireplace Gas-natural
- Primary Sink-Double
- Pull Down Attic Stairs
- Walk-In Closet
- Flooring
- Carpet
- Ceramic
- Laminate/LVP
- Cooling
- Central Air
- Zoned
- Heating
- Forced Hot Air
- Nat Gas
- Programmable Thermostat
- Zoned
- Rooms
- 1st Floor BR
- Attic
- Balcony
- Breakfast Area
- Foyer
- Loft
- PBR with Bath
- Office/Study
- Pantry
- Utility Room
- Exterior Features
- Brick
- Fiber Cement
- Roof
- Asphalt Shingle
- Parking
- Garage Att 2 Car
- Driveway Spc
School Information
- School District
- Suffolk Public Schools
- Elementary School
-
Nansemond Parkway Elementary
3012 Nansemond Pkwy
Suffolk, VA 23434
4.08 mi away
- Middle School
-
John Yeates Middle
4901 Bennetts Pasture Rd
Suffolk, VA 23435
1.37 mi away
- High School
-
Nansemond River High
3301 Nansemond Pkwy
Suffolk, VA 23435
3.48 mi away
Listing Courtesy of BHHS RW Towne Realty